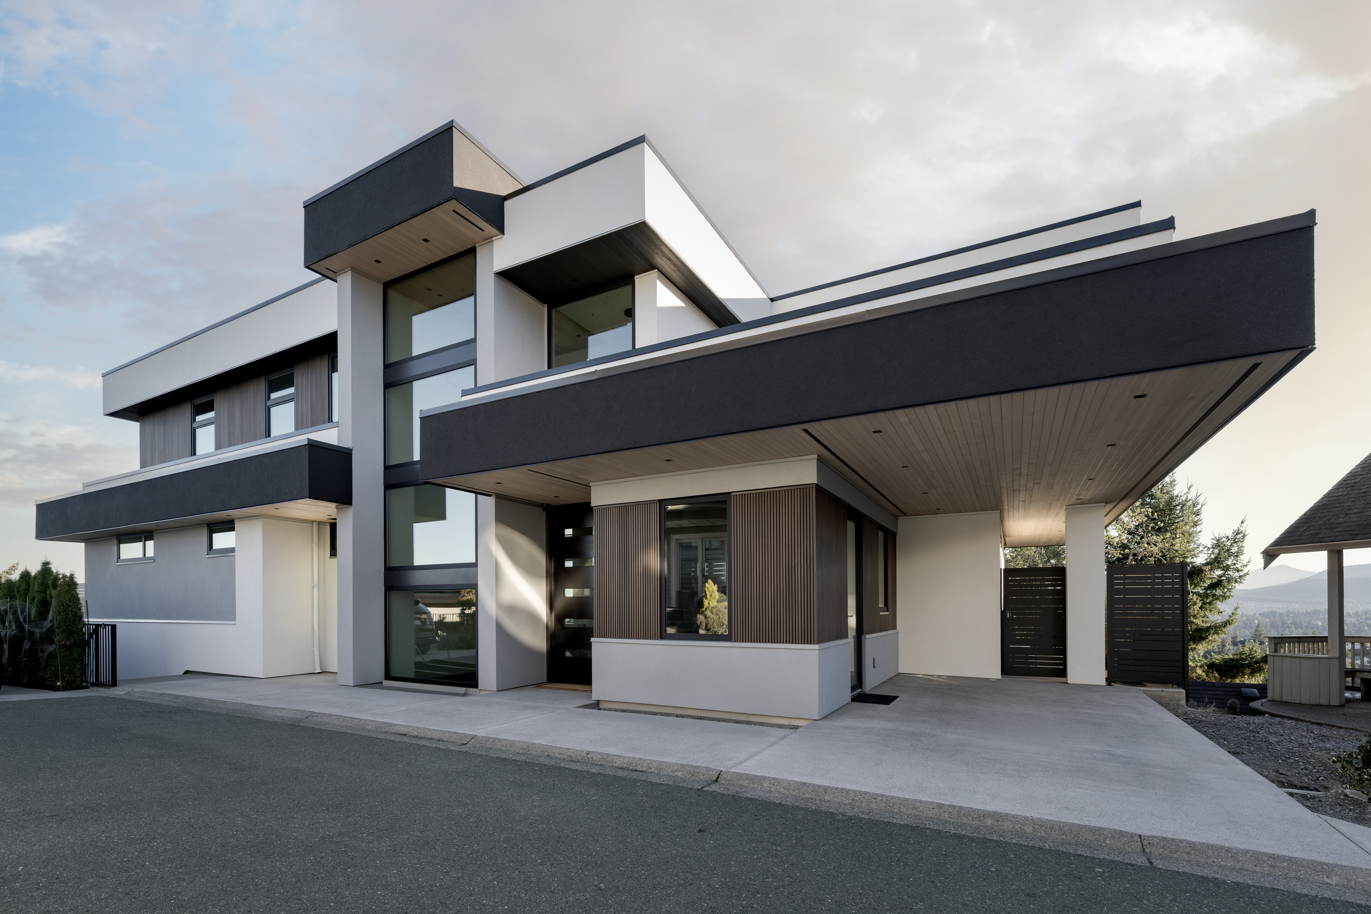
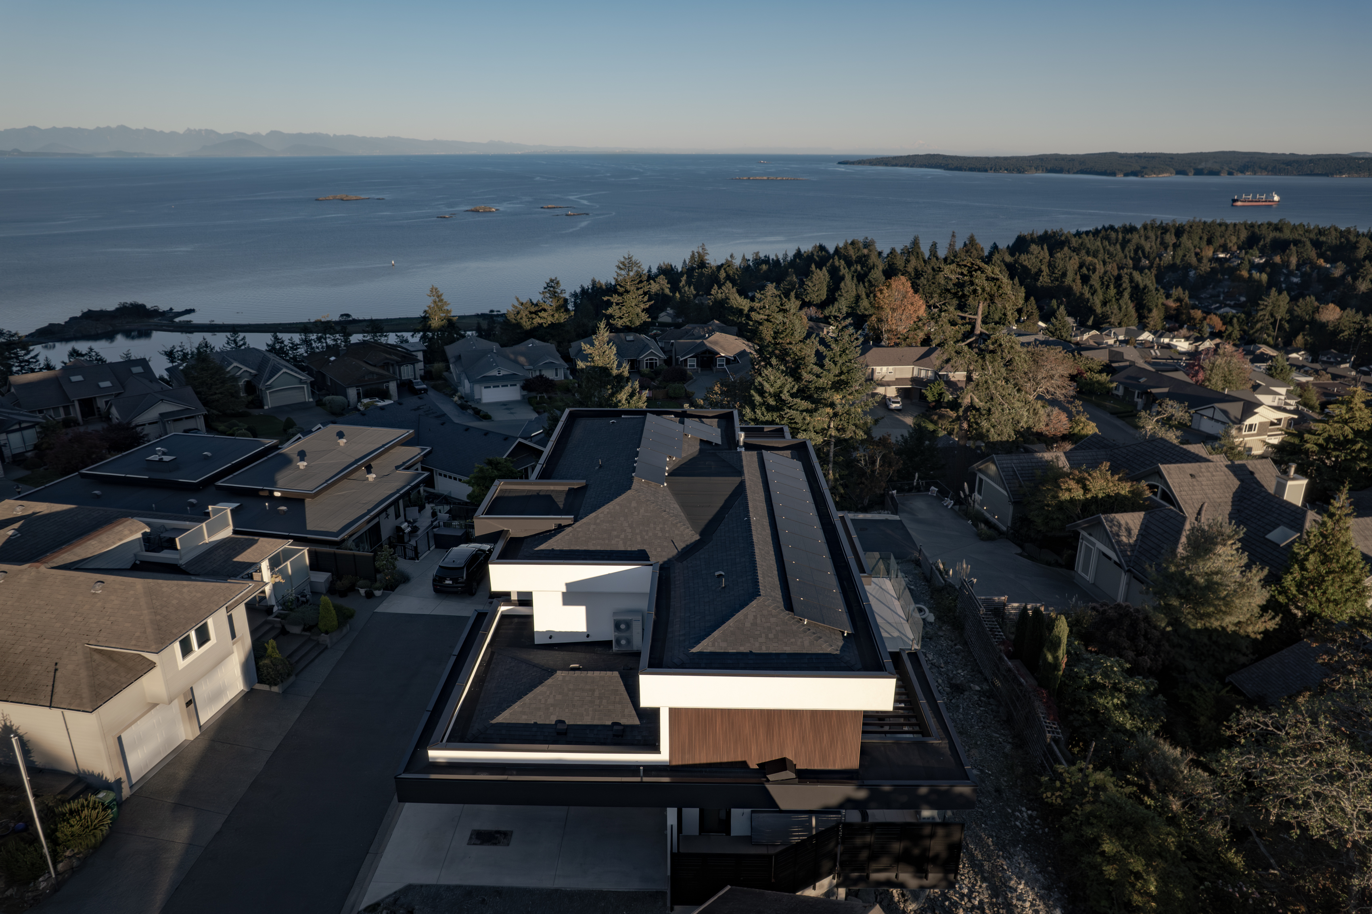
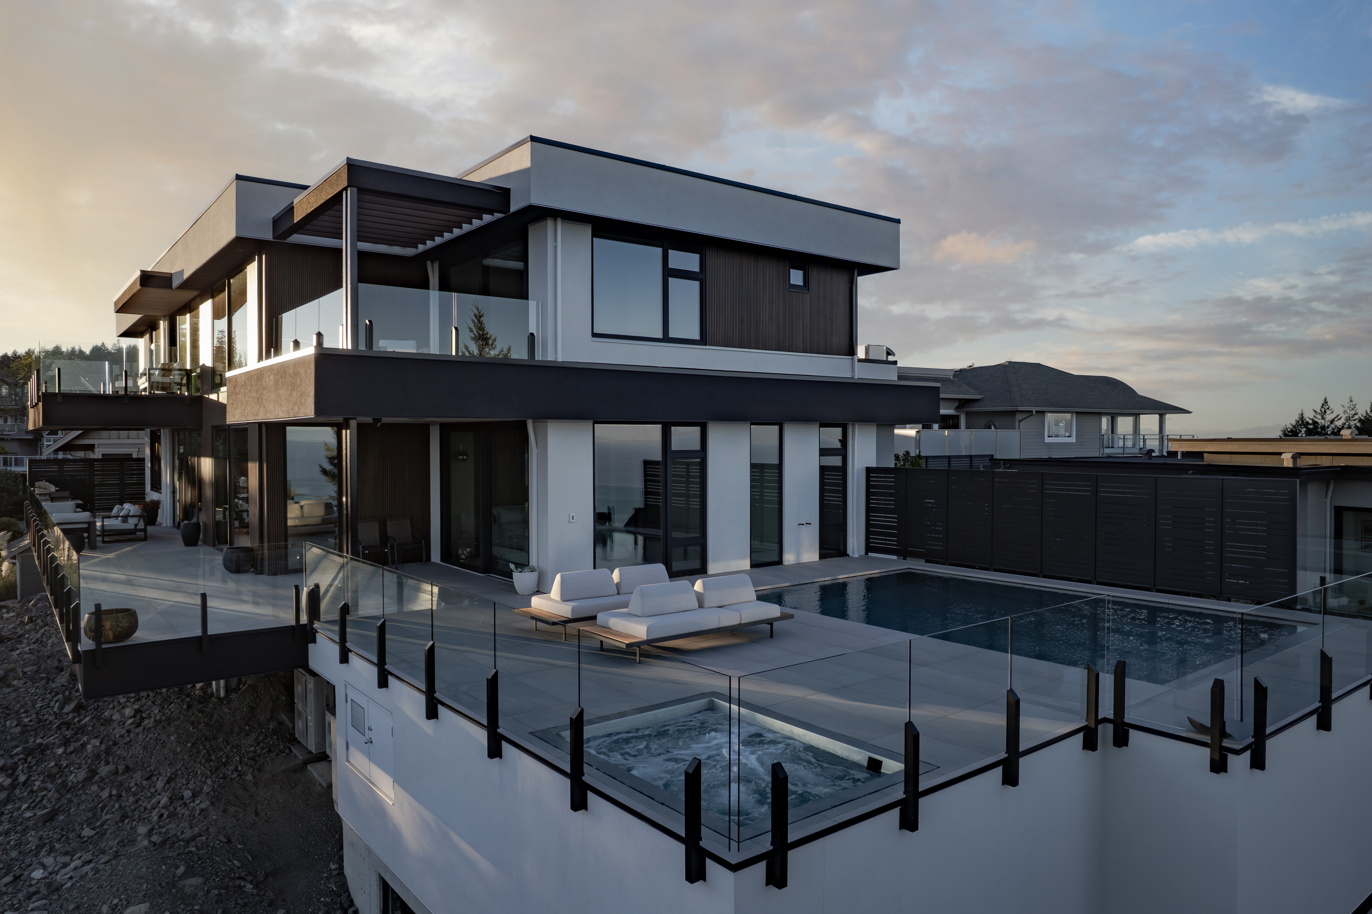
Set within Nanaimo’s coastal landscape, this private residence is conceived as a contemporary expression of West Coast living, balancing strong architectural form with openness, light, and a close relationship to the outdoors.
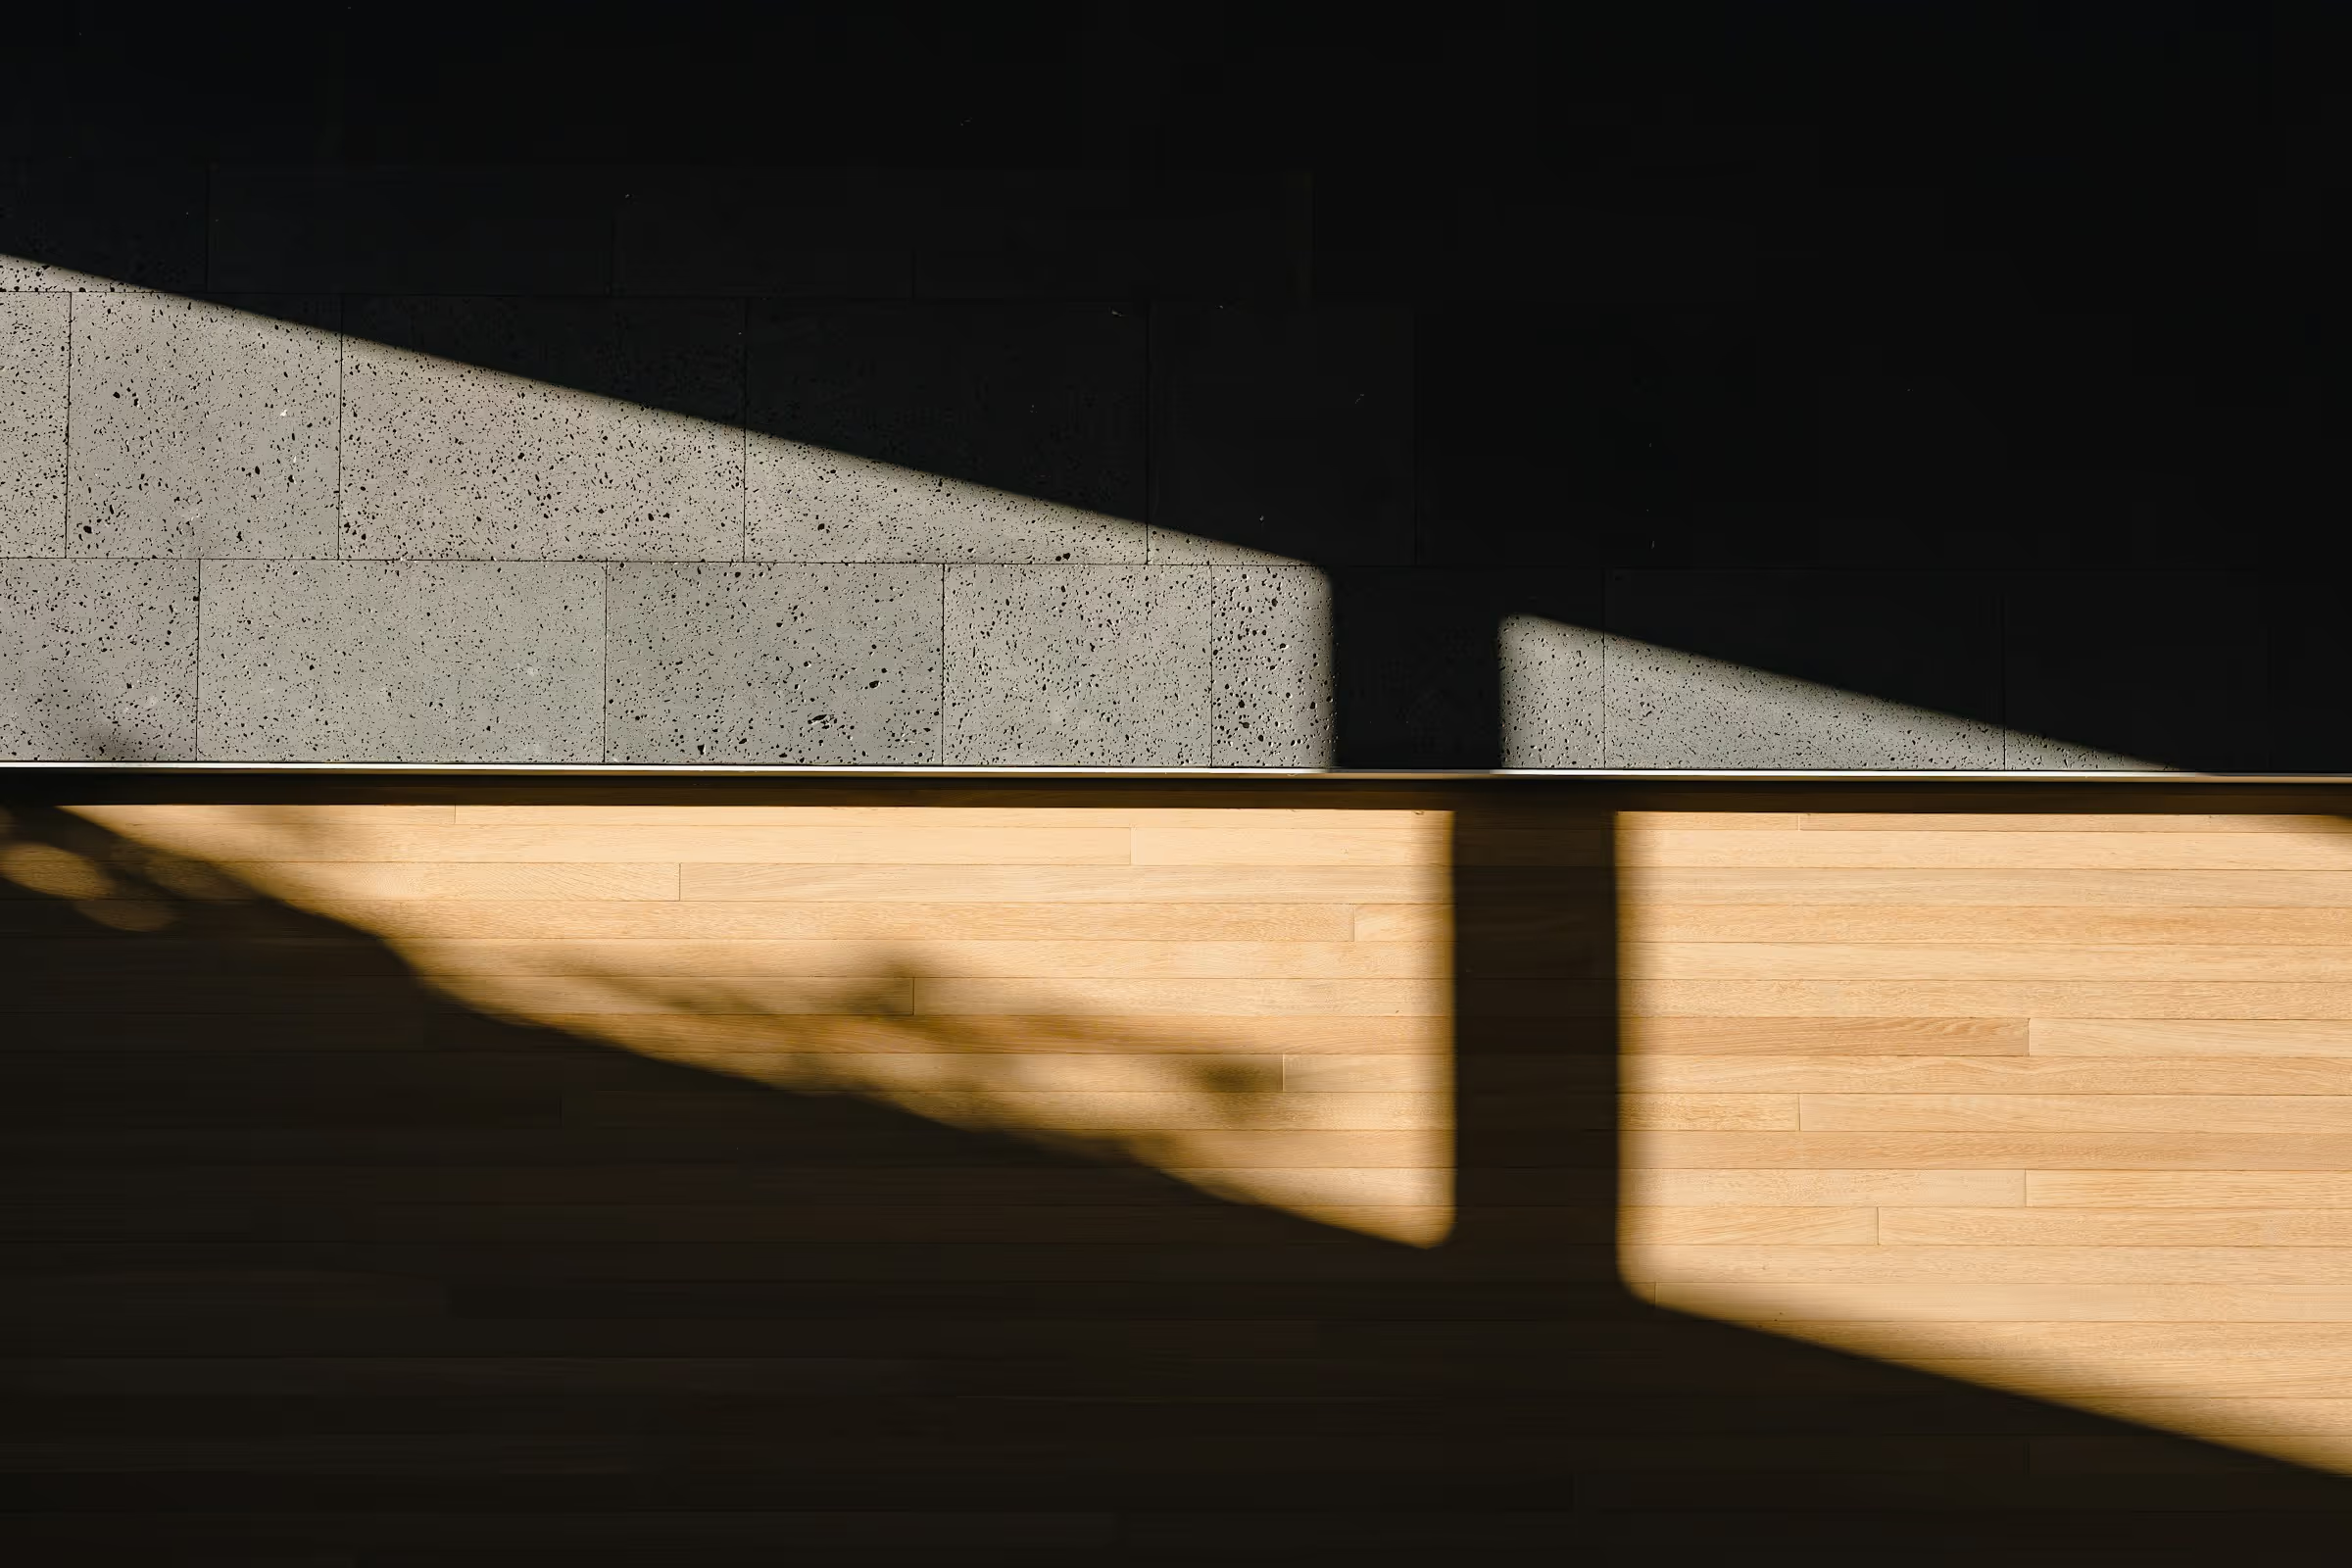
The home is defined by a composition of crisp horizontal planes, deep overhangs, and carefully articulated volumes that create a strong sense of structure while maintaining a light and refined presence. A restrained palette of dark and light finishes is softened by warm wood-toned cladding, introducing texture and depth across the façades and reinforcing the home’s connection to its natural surroundings.
Expansive glazing is used throughout to bring daylight deep into the interior and frame views beyond the property. At the rear of the home, large areas of glass open toward generous outdoor living spaces, extending the interior experience onto terraces that are designed for both everyday use and entertaining.