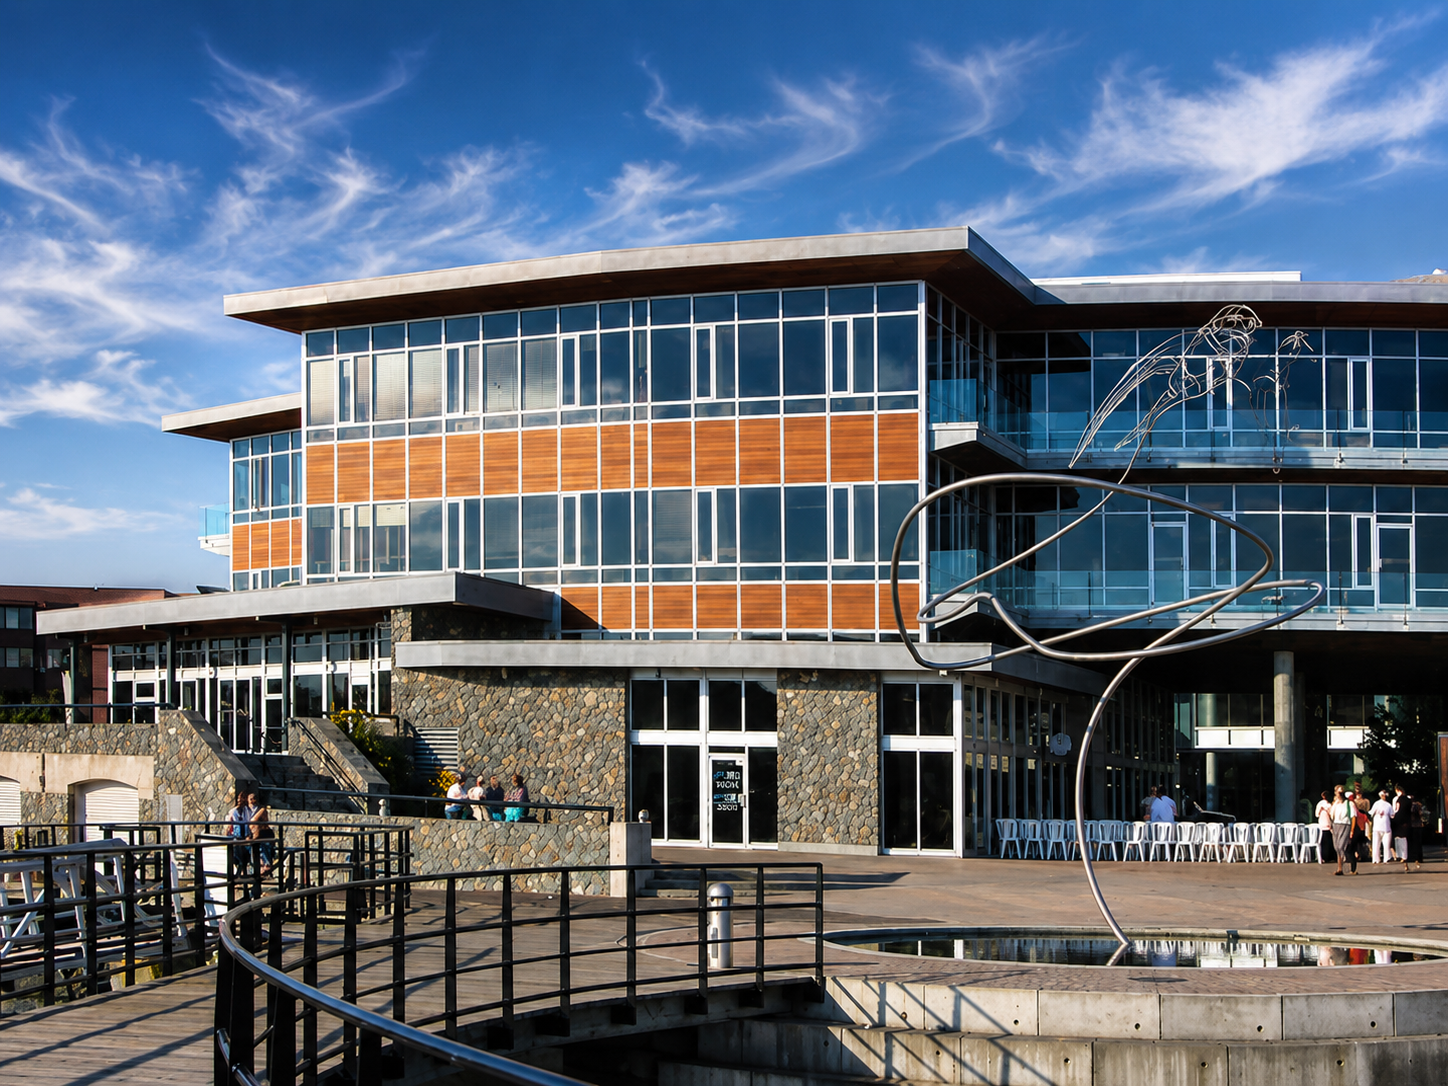
Positioned directly along the Gorge Waterway, 2950 Jutland Road forms a contemporary addition to Victoria’s established Selkirk Waterfront Community. The six-storey development combines Class AA office and retail space within a carefully articulated waterfront form, continuing the broader neighbourhood’s transformation from a former industrial site into a vibrant mixed-use community.
The building is defined by its sweeping curved geometry and expansive glass curtain wall, allowing the architecture to follow the character of the shoreline while maximizing daylight and views across the Gorge. The transparency of the façade creates a light and contemporary expression, balanced by a restrained material palette that gives the building a strong sense of permanence within its waterfront setting.
At street level, retail uses establish an active edge along Jutland Road, helping connect the building to the pedestrian-scaled streets and public realm that characterize the Selkirk master plan. Above, flexible office floors take advantage of the building’s elevated position and extensive glazing, creating bright workplace environments oriented toward the surrounding water and landscape.